
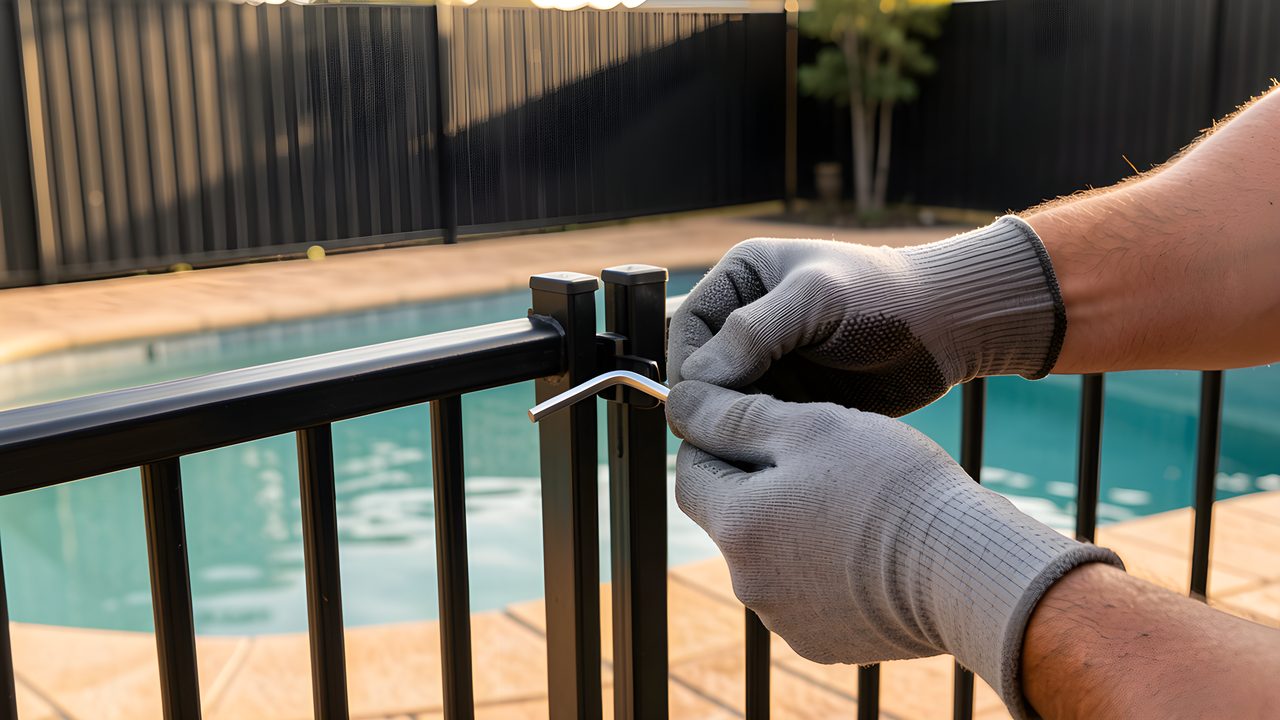
The best pools I certify are the ones where compliance was designed in from the start, not bolted on at the end. When safety is part of the plan, the fence disappears into the landscape and the whole space works.
When it is an afterthought, you get the retrofitted fence in the awkward spot, the pot plants that cannot go where you wanted them, and the gate that opens into a wall. Compliance and good design are not enemies.
Getting them to agree just takes thinking about the rules while the design is still on paper.
This guide is for anyone building or renovating a pool, or planning the landscaping around one.
I will not turn you into a certifier, but I will show you where the safety rules shape design decisions, so you can make choices that look the way you want and pass without compromise.
And if it helps, having a certifier look at a design before the concrete is poured is far cheaper than moving a fence afterwards.
Key facts for designing
- Design to the current requirements from the start: 1.2m fence height, no gaps over 100mm, a 900mm non-climbable zone outside the fence, self-closing and self-latching gates opening away from the pool, and 1.8m where a boundary fence forms part of the barrier.
- The non-climbable zone is the rule that most constrains landscaping and layout. Plan it first, not last.
- Frameless glass, aluminium and boundary walls each have design and compliance trade-offs. None is automatically "more compliant" than another.
- Level changes, retaining walls, garden beds, water features and built-in seating all interact with the fence rules. Design them together.
- If you are building now, design to the current edition and check the position on the 2024 standard for new work (see the linked guide).
Design compliance in from the start, not after
Here is the pattern I see. A pool is designed for looks, the fence is added at the end to satisfy the rules, and now the two are fighting.
The fence lands in front of a feature it was never meant to interrupt, the gate is wherever there happened to be room, and the beautiful raised garden bed turns out to sit inside the non-climbable zone.
The fix costs almost nothing if you do it early: treat the fence, the gates, the levels and the planting as part of the same design, checked against the rules together.
A certifier can read a landscape plan and tell you where the rules will bite before anything is built. Half an hour over a drawing can save you moving a fence or ripping out a garden bed later.
That is the single most valuable idea in this guide.
Choosing a fence that looks the way you want
There is no single "compliant" material. Frameless glass, semi-frameless glass, tubular aluminium, and boundary walls can all comply, and each has a design personality and a set of trade-offs.
Frameless glass gives you the uninterrupted view people love, and it can make a small yard feel larger.
It complies well because it presents no footholds, but it demands precision: the spigot spacing, the gaps at panels and gates, and the level of whatever the glass sits on all have to be right, and glass shows every millimetre.
It is the least forgiving to install and the least forgiving of ground movement afterwards.
Tubular aluminium is the workhorse: cost-effective, durable, and easy to get compliant, with flat-top profiles that avoid footholds. It reads as a fence more than glass does, but good colour choice and alignment with the landscape make it recede.
A boundary wall or fence can form part of the barrier and save you fencing an edge entirely, which is often the cleanest look, but it has to be at least 1.8 metres high and the non-climbable rules still apply on your side, so you cannot line it with planter boxes or built-in seating.
The point is to choose for the look you want and then design it to comply, rather than assuming one material has done the compliance work for you. All of them can fail if the detail is wrong, and all of them can be beautiful if it is right.
Landscaping and the non-climbable zone
If one rule shapes the look of a pool area more than any other, it is the non-climbable zone: the 900 millimetre clear space on the outside of the fence that cannot contain anything a child could climb. This is where design ambition and safety most often collide, so plan it first.
It means the raised garden bed, the feature pot, the built-in bench, the retaining wall, the pool equipment, the clothesline and the kids' play equipment all have to sit clear of that zone, or be positioned so they do not create a foothold to the fence. Designers who know this build the planting and the structures away from the fence line by default, and use the cleared strip as a considered part of the design, a band of low groundcover or paving, rather than a leftover no-go strip.
Trees and climbing plants deserve special thought because they keep growing. A sapling clear of the fence today can be a foothold in three years, and an espaliered climber on the fence is a ladder.
Choose species and positions with the mature size in mind.
This is also, not coincidentally, the rule that most often breaks compliance between certificates (see the common fails), so designing it out permanently pays off for the life of the pool.
Gates, entries and how people actually move
A gate has more rules than any other part of the fence, so where you put it and how the space around it works deserves real thought at design stage.
The gate must swing outward, away from the pool, so it needs clear space on the outside to open into: design a wall or a garden right where it swings and you have a problem.
It must self-close and self-latch from any position, which is easier to keep reliable on a well-hung gate on solid posts than on a flimsy one, so do not cheap out on the gate itself.
The latch release has to be at least 1.5 metres up.
And think about desire lines: if the natural path from the house to the pool does not line up with the gate, people will prop the gate or climb over, and a propped gate is a non-compliant gate.
Put the gate where people actually want to walk.
Levels, retaining and the tricky bits
Sloping sites and split levels are where compliance gets interesting, because the fence height is measured from the finished ground level on the outside, and that level changes across a slope. A fence that is a genuine 1.2 metres at one end can fall short where the ground rises against it, and a retaining wall or step on the outside can become the foothold that defeats the non-climbable zone.
None of this makes a sloping site non-compliant. It just means the levels, the retaining and the fence have to be designed together, with the measurements taken at the worst point, not the best.
Water features, raised spas, swim-outs and integrated seating all have similar interactions with the rules. These are exactly the details worth running past a certifier while they are still lines on a plan.
If your pool doubles as the view: glass, houses and boundaries
Many Sydney pools are designed so the house looks straight out over the water, with the fence as invisible as possible. That is achievable and compliant, but it is detail-heavy.
Where the house wall, doors or windows form part of the pool enclosure, those openings are treated as part of the barrier and have to be secured against child access, which shapes the choice of doors and their hardware.
Where frameless glass meets the house or a level change, the junctions have to be gap-free and foothold-free.
This is precisely the kind of design where a certifier's eye early is worth it, because the fixes are elegant when planned and clumsy when retrofitted.
Building now? Design to the current edition
If you are building or renovating, design to the requirements in force and be aware that the fence standard has a newer edition (AS 1926.1:2024) coming through for new building work via the National Construction Code.
It does not affect existing pools, but if you are breaking ground it is the sensible target so your new fence does not need reworking.
I keep the detail current in the 2024 standard guide, and I am happy to advise on which requirements to design to before you commit.
Frequently asked questions
Can I have a frameless glass pool fence and still comply in NSW?
Yes. Frameless glass complies well because it offers no footholds, but it is detail-sensitive: spigot spacing, panel and gate gaps, and the level it sits on all have to be right. Precision matters more than with aluminium.
What is the biggest design mistake people make with pool compliance?
Treating the fence as an afterthought. The common one is landscaping, raised beds, retaining walls, pots and seating that end up inside the 900 millimetre non-climbable zone. Plan that clear zone first.
Can I use my boundary fence so I don't have to fence that side?
Often yes. A boundary fence can form part of the barrier if it is at least 1.8 metres high, but the non-climbable rules still apply on your side, so you cannot place climbable objects or structures against it.
Should I involve a certifier before I build?
It is the cheapest insurance there is. A certifier can read your landscape or pool plan and flag where the rules will bite before anything is poured, which is far cheaper than moving a fence or garden bed afterwards.
Does a sloping backyard make compliance harder?
Not impossible, just more considered. Fence height is measured from the outside ground level, which varies on a slope, so levels, retaining and the fence have to be designed together and measured at the worst point.
Sources
- Swimming Pools Act 1992 (NSW) and Swimming Pools Regulation 2018 (NSW): https://legislation.nsw.gov.au
- NSW Swimming Pool Register, pool safety information and checklists: https://www.swimmingpoolregister.nsw.gov.au/information
- Standard AS 1926.1-2012, Swimming pool safety: Safety barriers for swimming pools
- National Construction Code (NCC) 2025, Australian Building Codes Board: https://ncc.abcb.gov.au
Last reviewed 22/07/2026. This is practical information from a registered certifier, not legal advice.